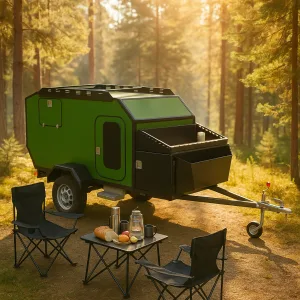
ITX Camper
2 Modules (Living Area + Kitchen) | 2.2-meter sleeping area | Dual underfloor heating
PDF
DXF
$ 730,00
Add to Cart

Find ready-to-build CAD plans and DXF files for camper frames, motorhome parts, overland builds and DIY vehicle conversion projects. Each package is designed for digital download and practical fabrication.
2 Modules (Living Area + Kitchen) | 2.2-meter sleeping area | Dual underfloor heating
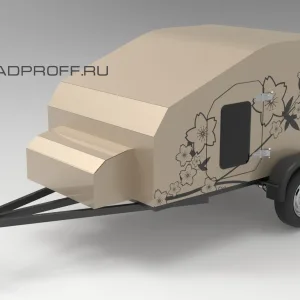
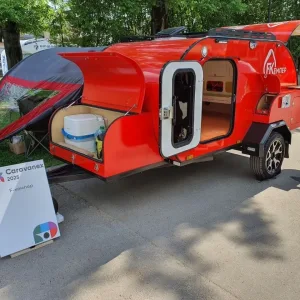
Lightweight lid (Frame + 4 mm) Large capacity (1100 mm)
Bathroom, sleeps 4 Dimensions: 3680 x 2000 x 2000 mm Sandwich construction Module + frame
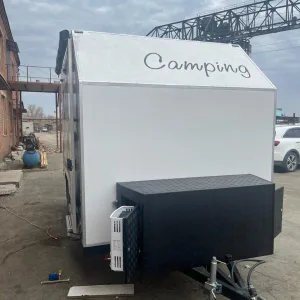
Side loading (Left/right doors) Huge capacity 1.5 mm steel/aluminum For wide trailers
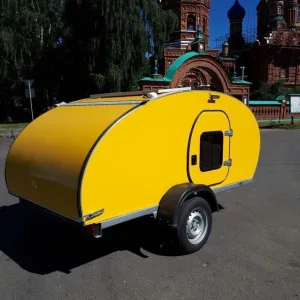
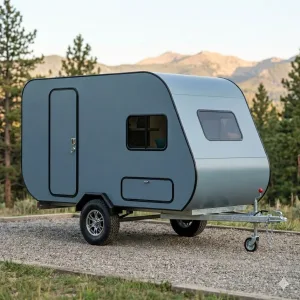
A medium-sized cabin without a child's bed
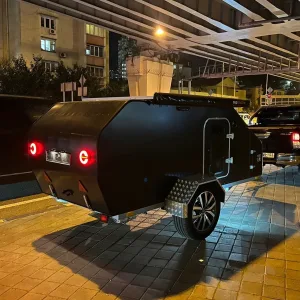
Off-road design | Sleeps 2+1 | Storage compartment included
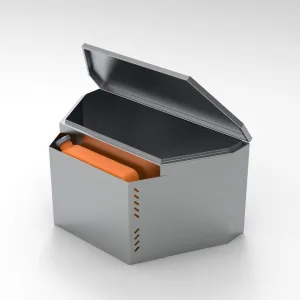
Thickness: 1 mm (minimum weight) Material savings For light loads
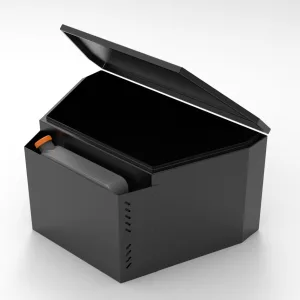
Laser cutting and bending 1.5 mm steel or aluminum Canister compartment
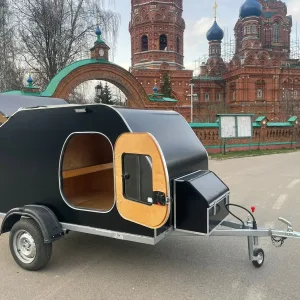
“Squaredrop” model | Maximum interior volume | Sleeps 2+1
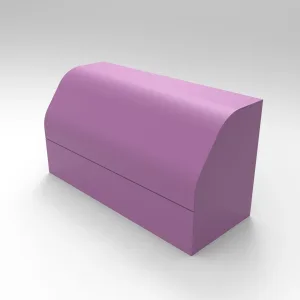
Versatile installation Straight back panel Frame cover (Lightweight)
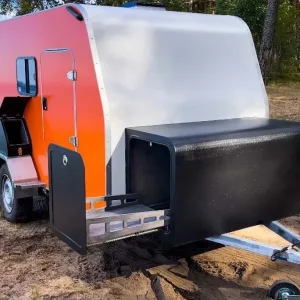
Compartment for a 40-liter car cooler Side pull-out Straight wall
Send us your idea, sketch or technical requirements. We can prepare a custom CAD project, DXF files and manufacturing documentation for your build.
Product added to cart
Your digital drawing package has been added successfully.
Product added to wishlist
You can find it later on your wishlist page.