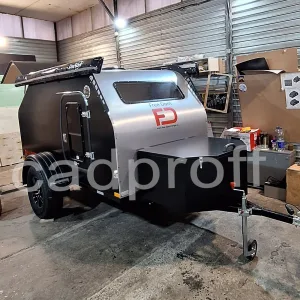
Camper Trailer SOLAR
Full Insulation (Winter/Summer) | Assembled from Small Sheets (Splicing) | For a 3000x1500 Frame
PDF
DXF
$ 487,00
Add to Cart

Find ready-to-build CAD plans and DXF files for camper frames, motorhome parts, overland builds and DIY vehicle conversion projects. Each package is designed for digital download and practical fabrication.
Full Insulation (Winter/Summer) | Assembled from Small Sheets (Splicing) | For a 3000x1500 Frame
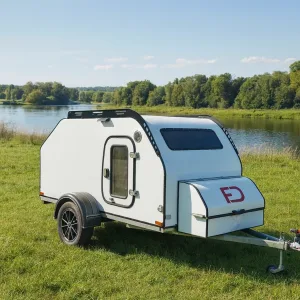
Sleeps 2+2 (4 people) | 30-liter refrigerator | Giant kitchen (645 mm)
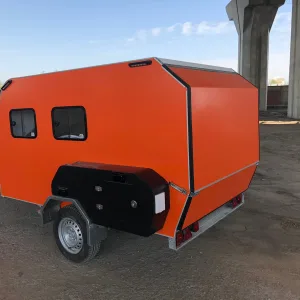
Double floor (90 mm) | Spacious kitchen (9 drawers) | Sleeps 2+1 | High ceiling
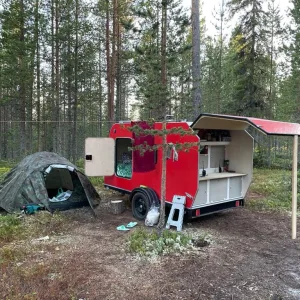
2 doors | Sleeps 2+1 | Single floor | 18 mm module
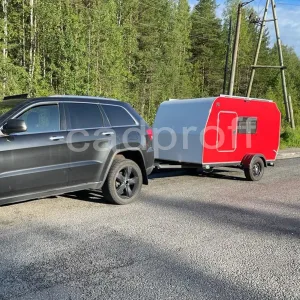
Double shelf (90 mm) | 2 doors | Maximum storage capacity (without the child-safety shelf) | Open-Space kitchen
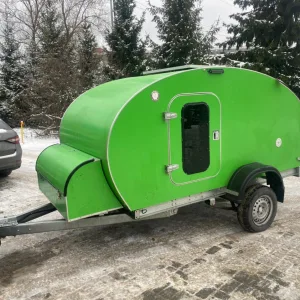
Record-breaking storage capacity (8+1 drawers) | Sleeps 2+1 | Deep countertop (550 mm)
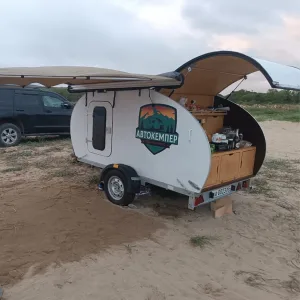
Seats 4 (2+2) | Standard kitchen (no refrigerator) | Longitudinal child seat
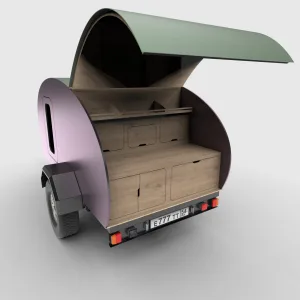
Sleeps 4 (2+2) | Like the Desire 2 + Built-in refrigerator
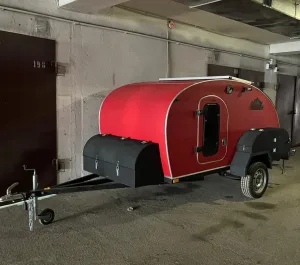
The lightest in the lineup | Compact 430 mm kitchen | Sleeps 2+1
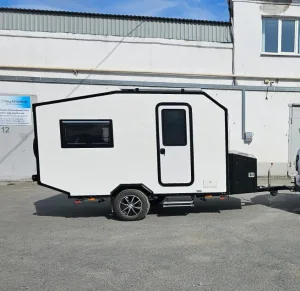
Bathroom Height: 1850 mm Sandwich construction Frame + storage cabinet included
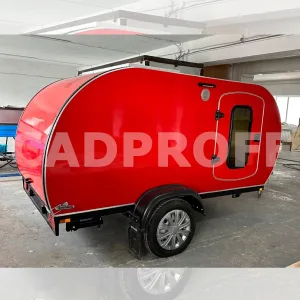
Heated floor | Sleeps 2+1 | 1.5 x 1.5 m plywood base | 25-liter refrigerator
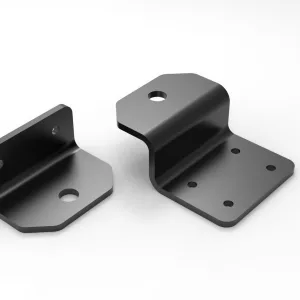
Send us your idea, sketch or technical requirements. We can prepare a custom CAD project, DXF files and manufacturing documentation for your build.
Product added to cart
Your digital drawing package has been added successfully.
Product added to wishlist
You can find it later on your wishlist page.